
August 2026 Home of the Month
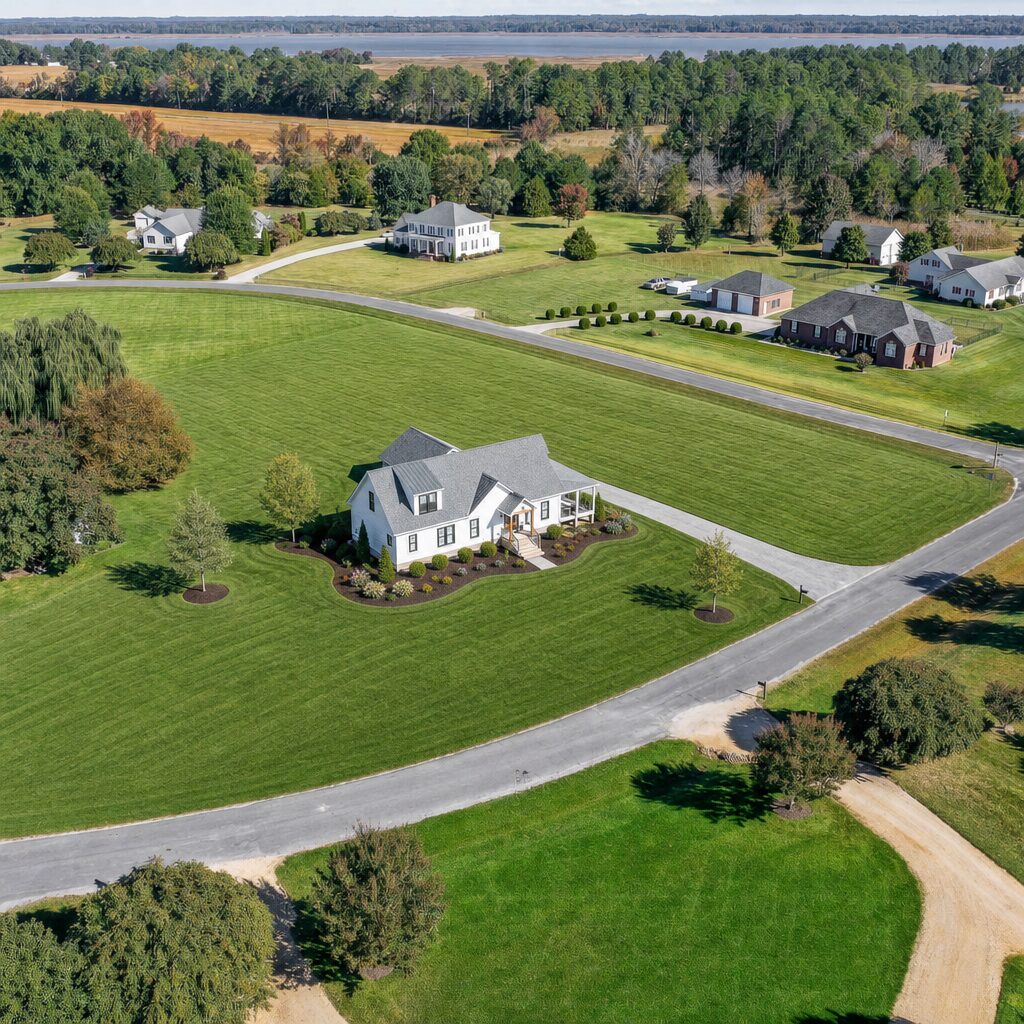
Home of the Month Summary
August 2026 Home of the Month: The Edwards Custom Cape Chalet
Manufacturer: Ritz-Craft
Builder: Virginia Building Solutions, LLC
Location: Tappahannock, Virginia
Square Footage: 2,552 sq. ft.
Stories: 2
Bedrooms: 3
Bathrooms: 3
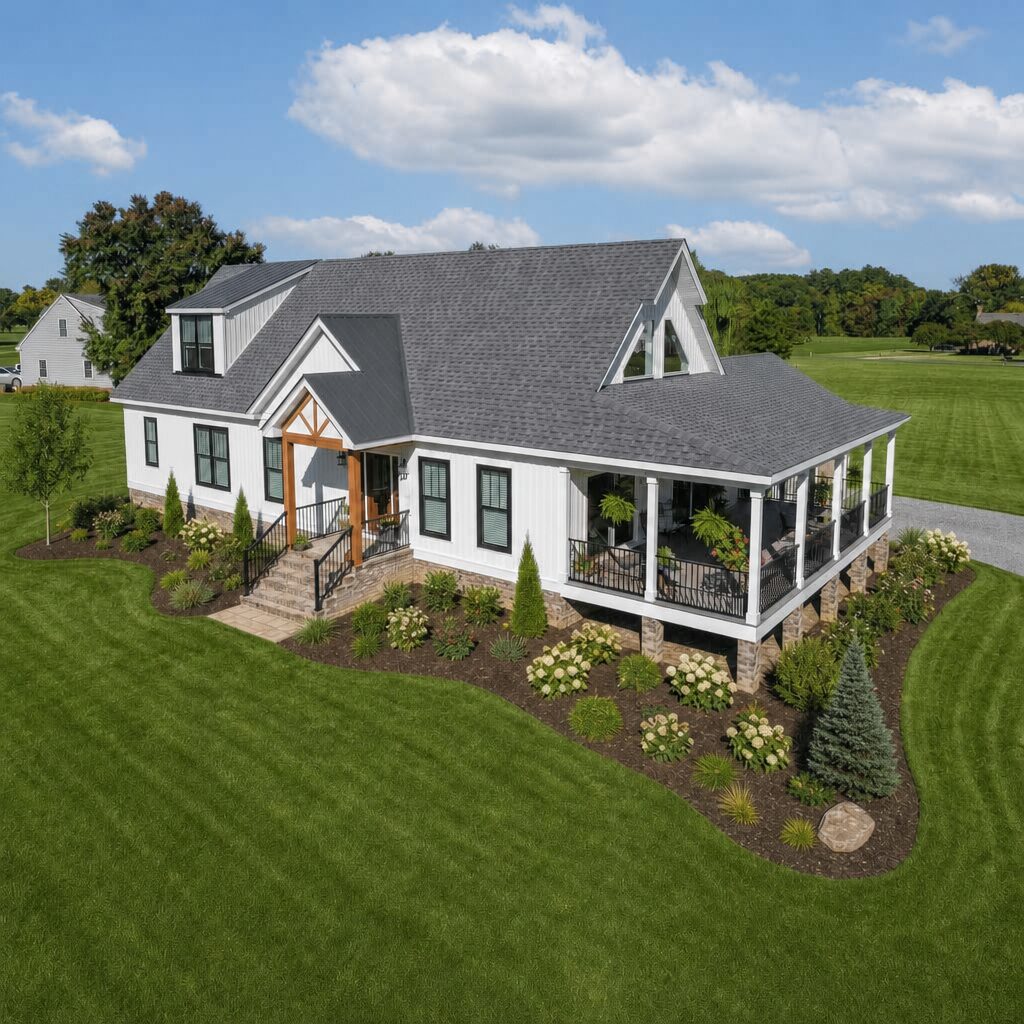
Perched above the waters of Piscataway Creek and the Rappahannock River in Tappahannock, Virginia, this bespoke cape chalet exemplifies offsite engineering. Built by Virginia Building Solutions and precision-crafted by Ritz-Craft, the 2,552-square-foot sanctuary was tailored specifically to capture sweeping river vistas while marrying modern design with timeless historical detail.
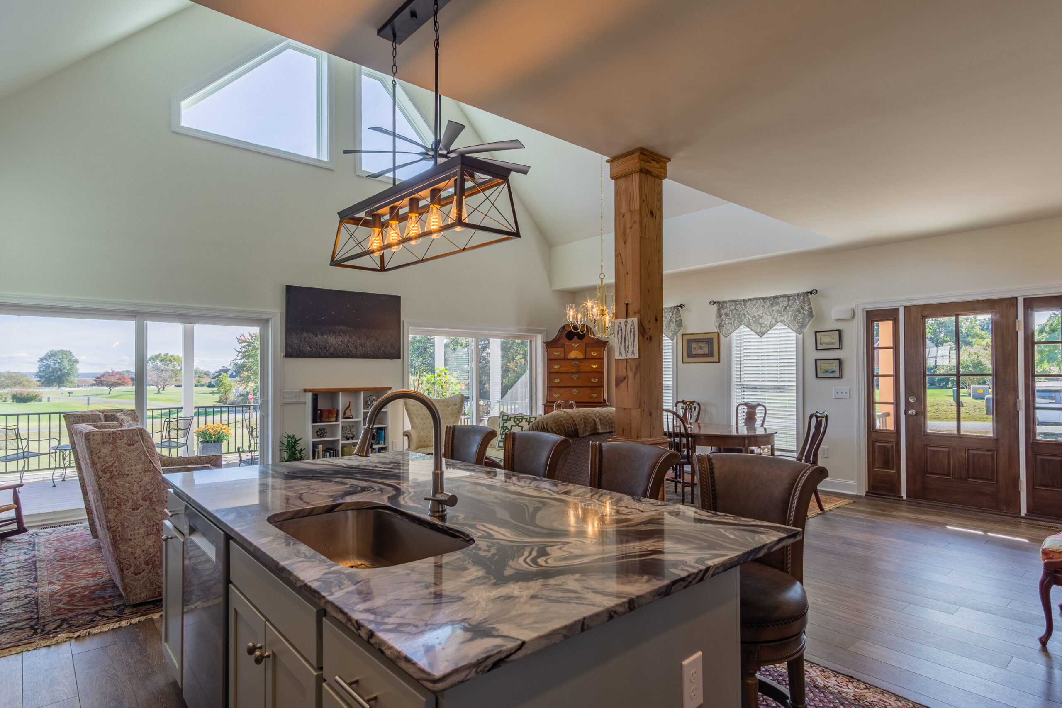
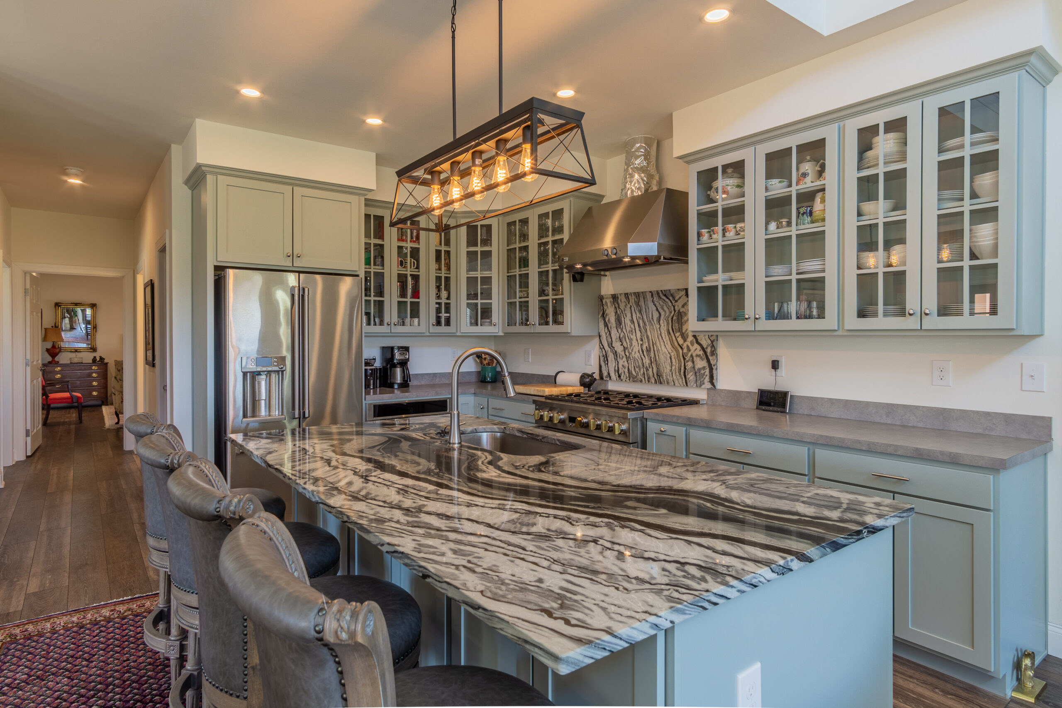
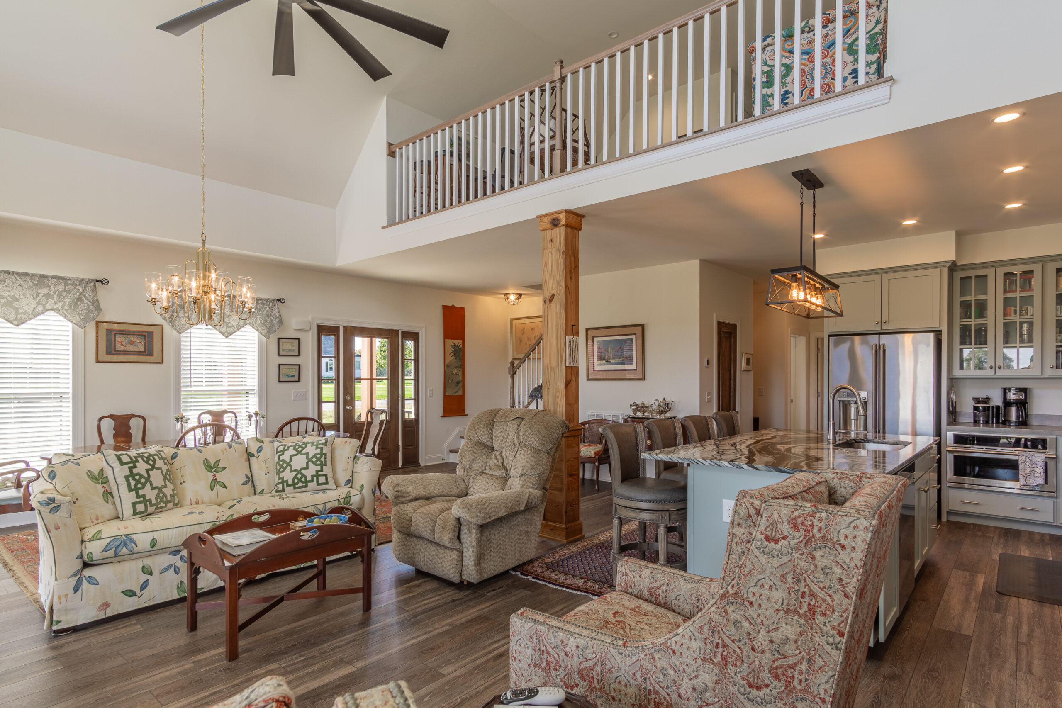
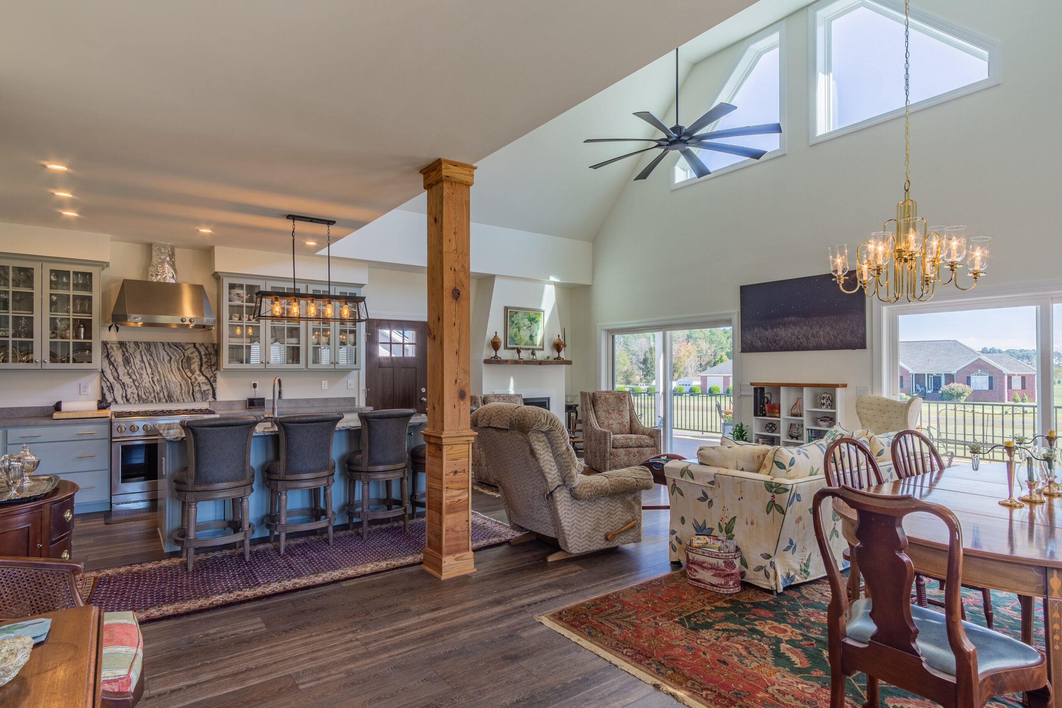
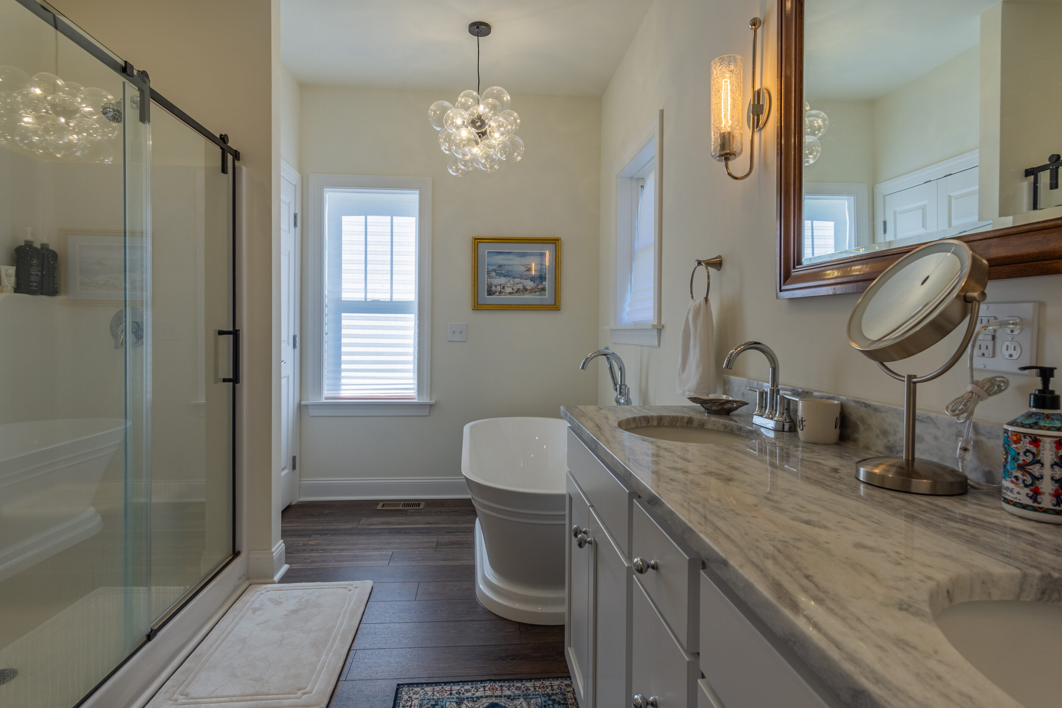
Inside, the heart of the home opens into a soaring, light-drenched great room anchored by vaulted ceilings, a formal dining area, and a bespoke chef’s kitchen, custom-designed by the homeowner to satisfy their culinary demands. Dramatic gable windows and wall-to-wall glass doors frame uninterrupted water views while bathing the central living space in natural light. The main floor offers an intimate primary suite, a guest bedroom, two full baths, and a dedicated hospitality bar and utility room.
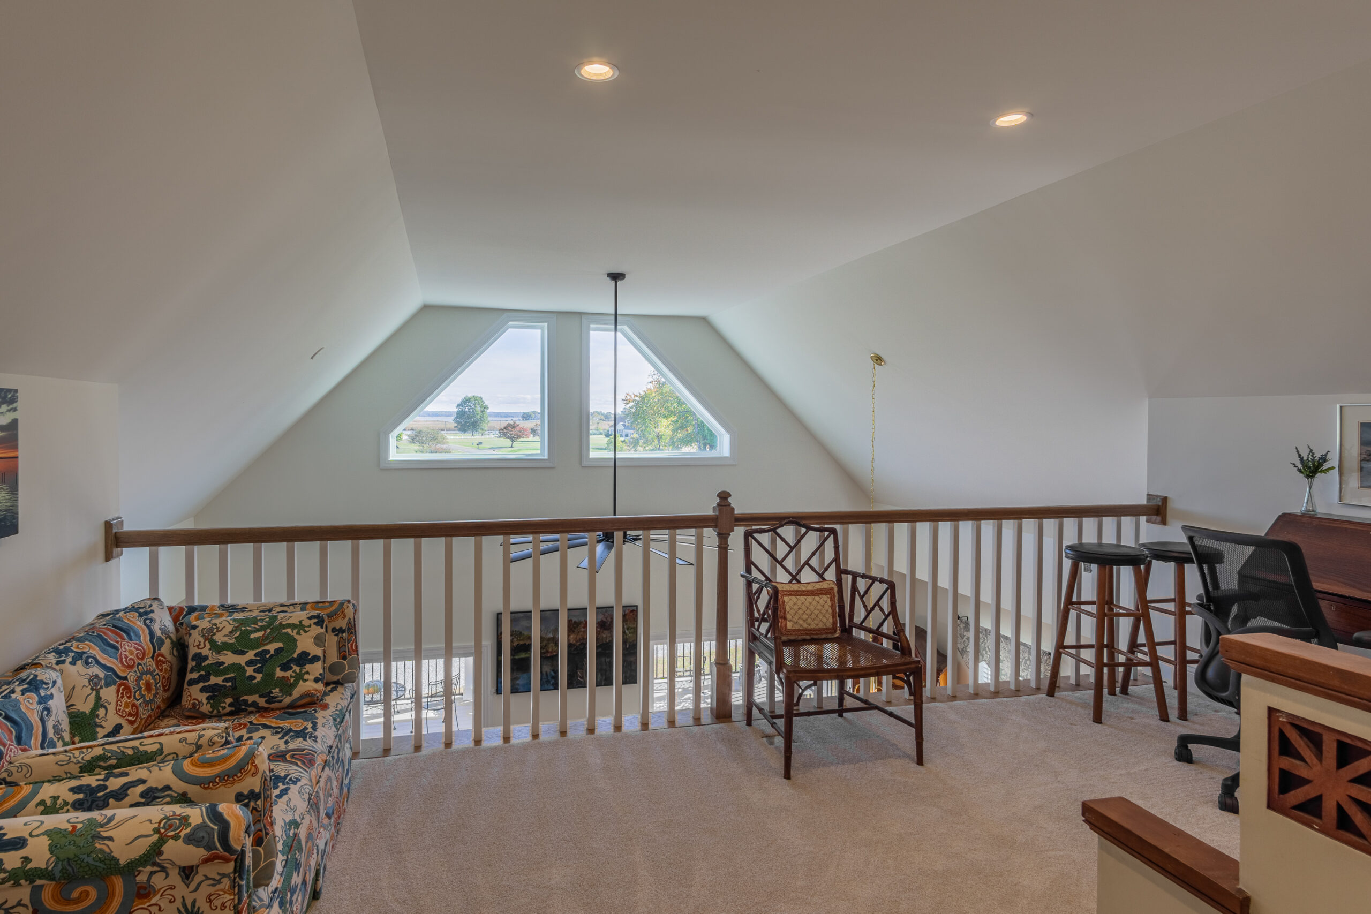
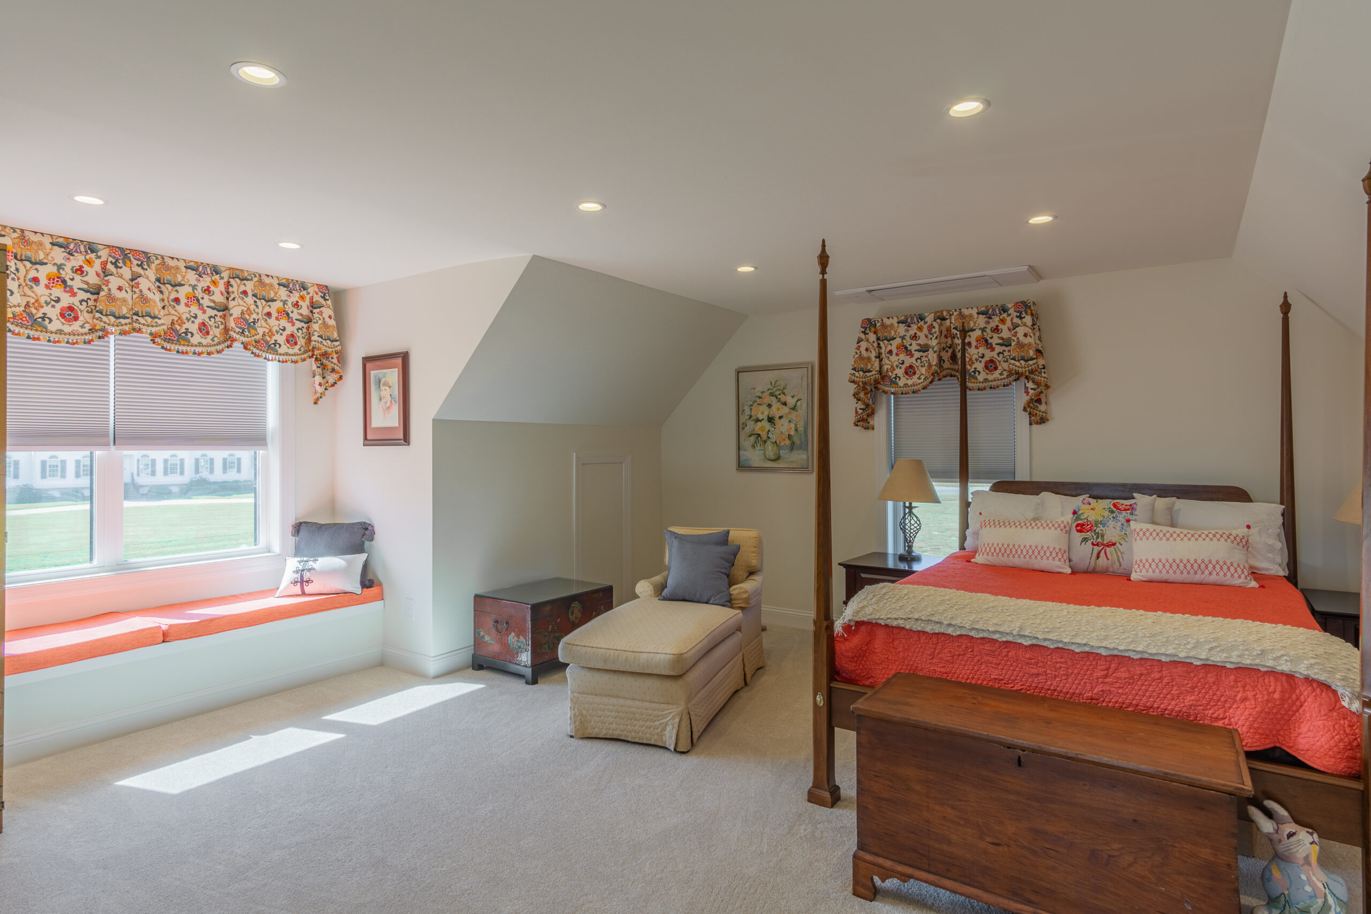
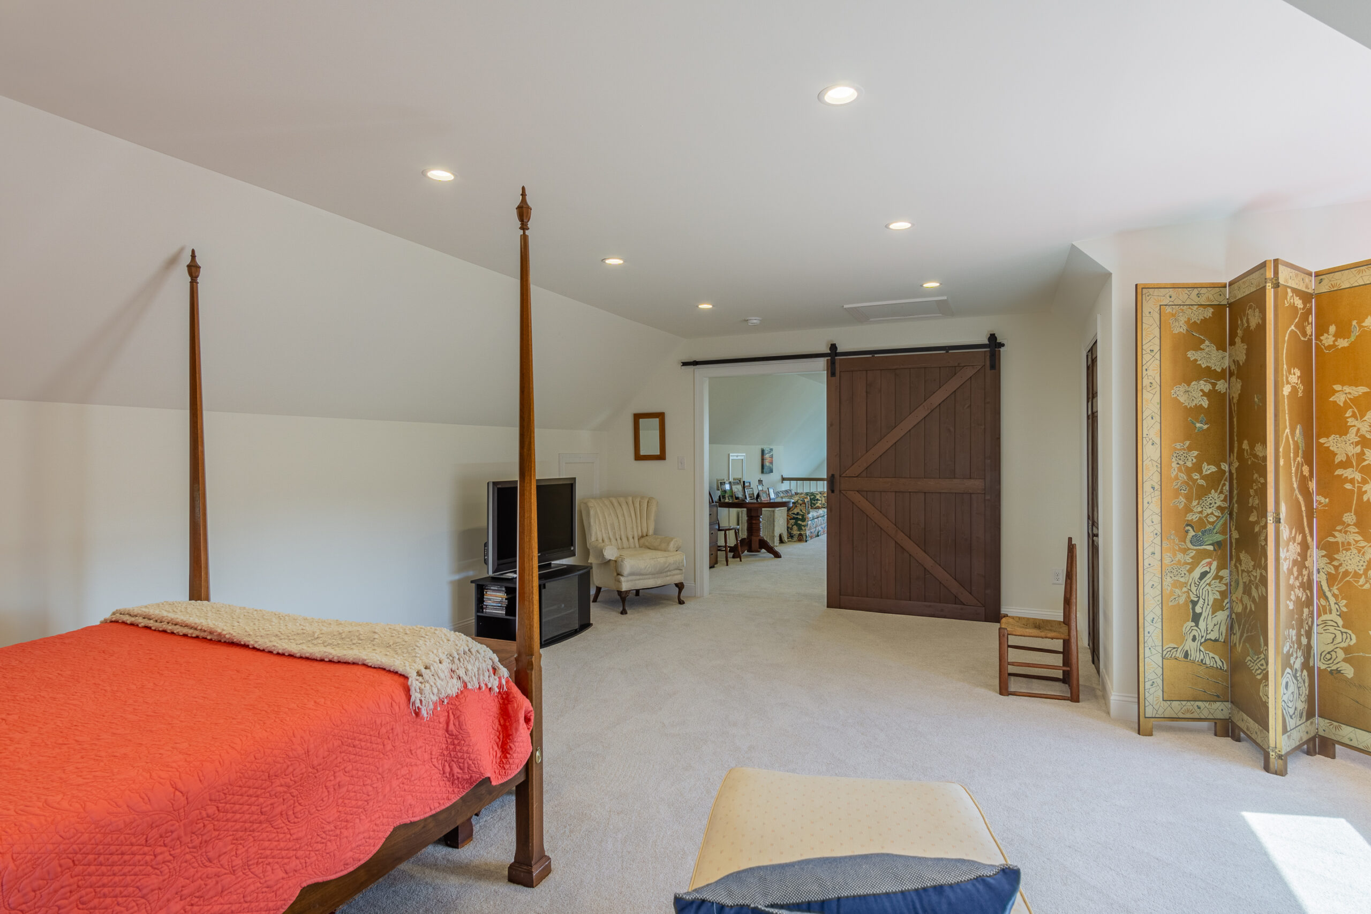
Ascending to the second level, a panoramic loft overlook opens onto a private balcony, an executive home office, and a spacious bedroom suite complete with dormer bench seating, rustic-chic barn doors, and a full bath. Adding to the rare character and heritage of the home, there are carefully curated antique doors, sinks, and architectural hardware are woven seamlessly throughout the interior, and were salvaged from the homeowner’s previous historic residence.
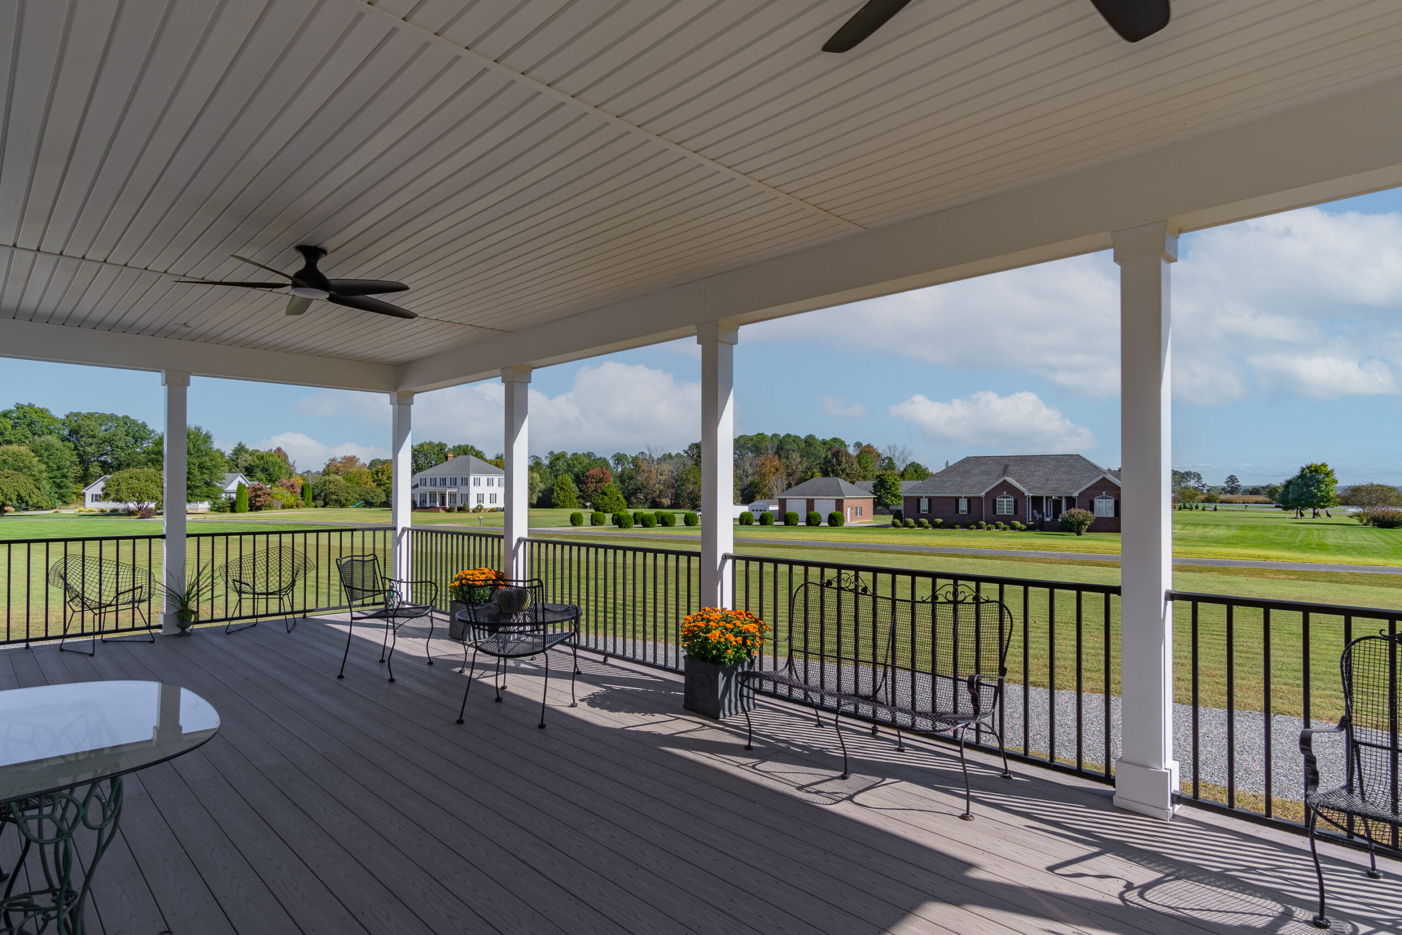
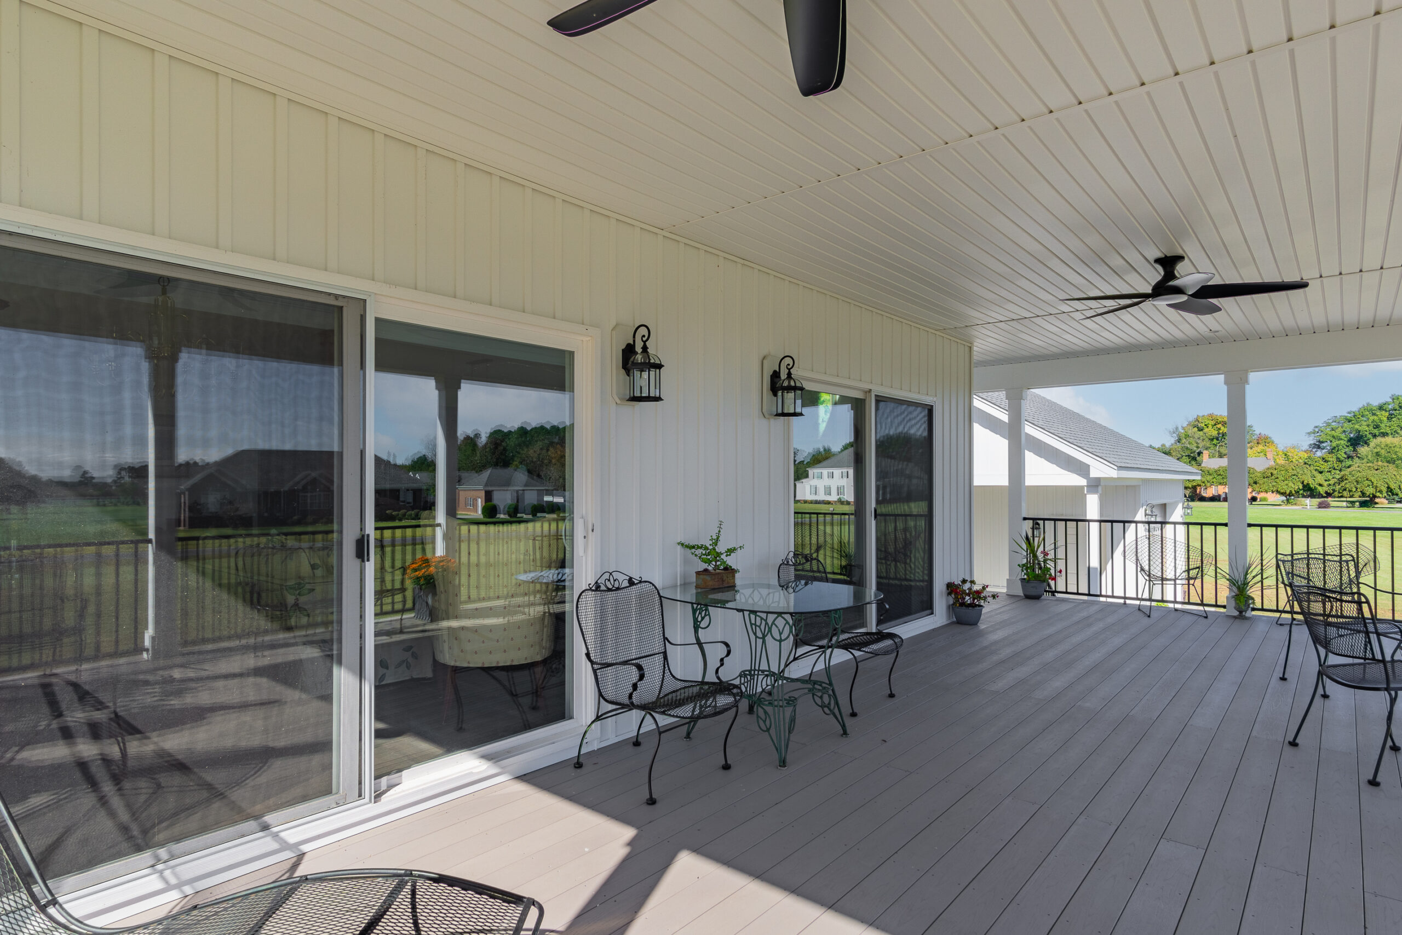
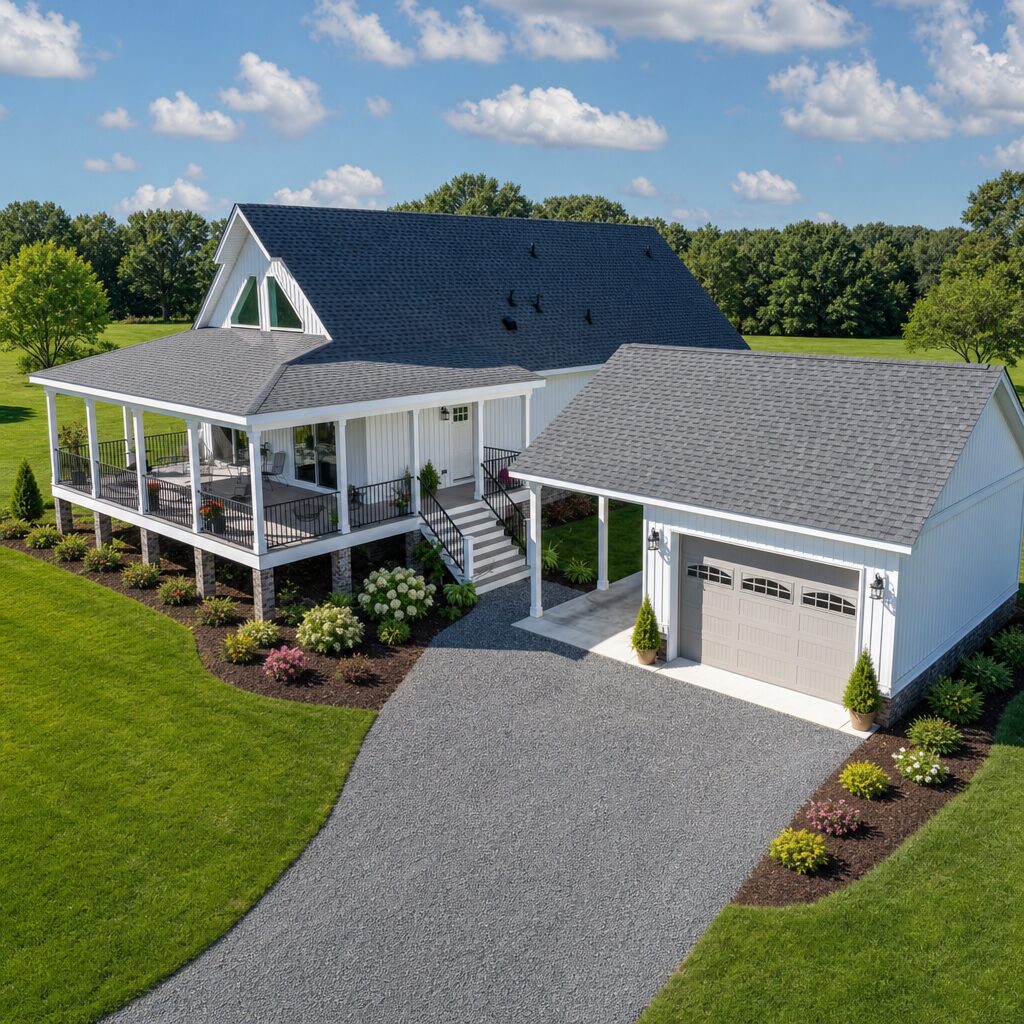
The exterior showcases a refined coastal elegance, featuring crisp white board-and-batten siding contrasted by bold black windows and black standing-seam metal roofing over the dormers and front porch. The water-facing elevation unfolds into an expansive wrap-around veranda accented by brick columns, premium trim, low-maintenance composite decking, and aluminum railings.
Property Highlights:
- 2,552 sq. ft. featuring vaulted great room ceilings and an upper-level view balcony
- Custom-designed kitchen tailored to individual cooking style
- Gable windows and oversized glass doors maximizing water views
- Integrated antique doors, sinks, and period fixtures
- Wrap-around veranda with brick columns, premium trim, and aluminum rails
- White board-and-batten siding, standing-seam metal roof accents, and matching garage with outdoor kitchen.
Explore more of MHBA's Homes of the Month submitted by modular home builders and manufactures around the country